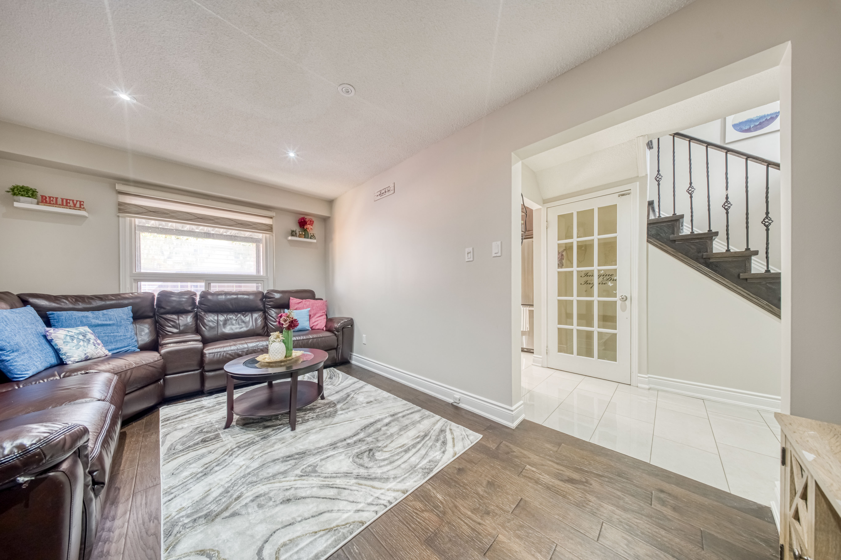
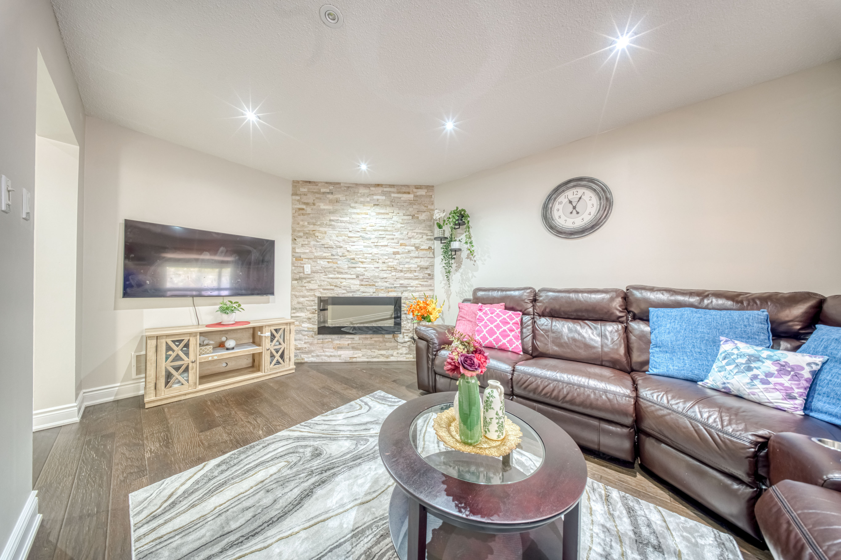
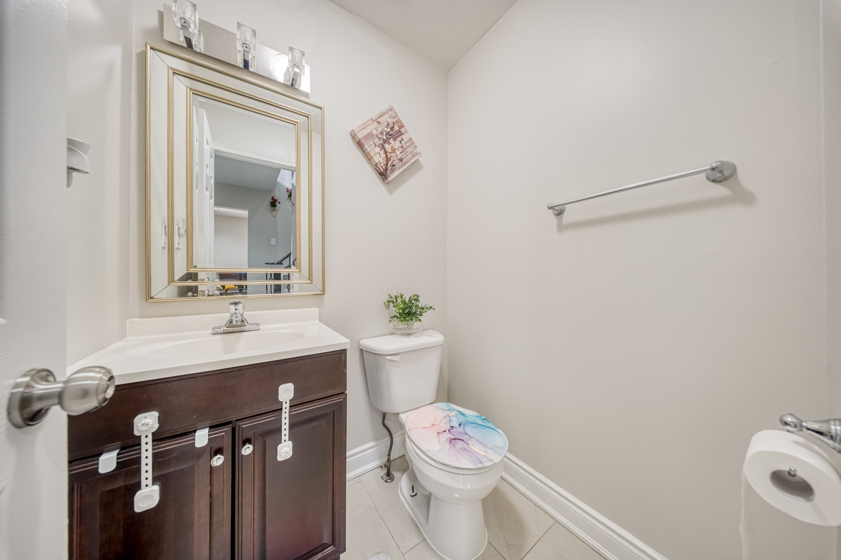
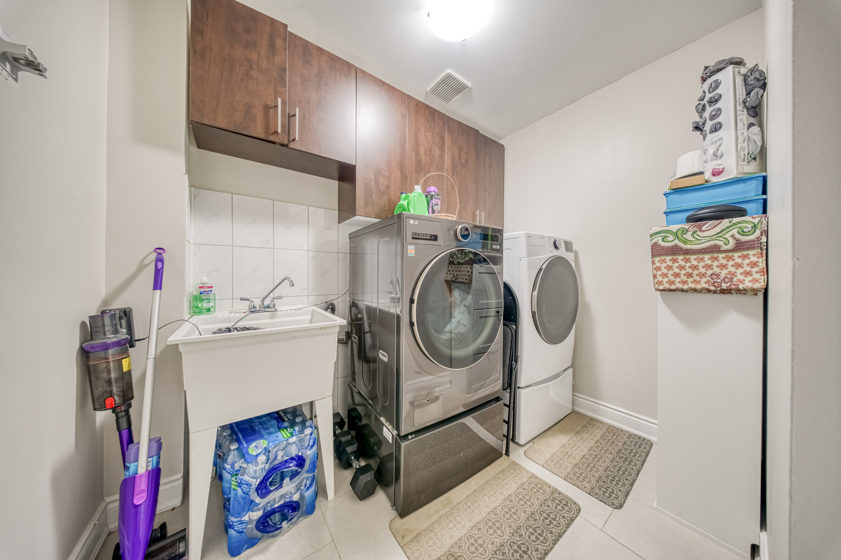
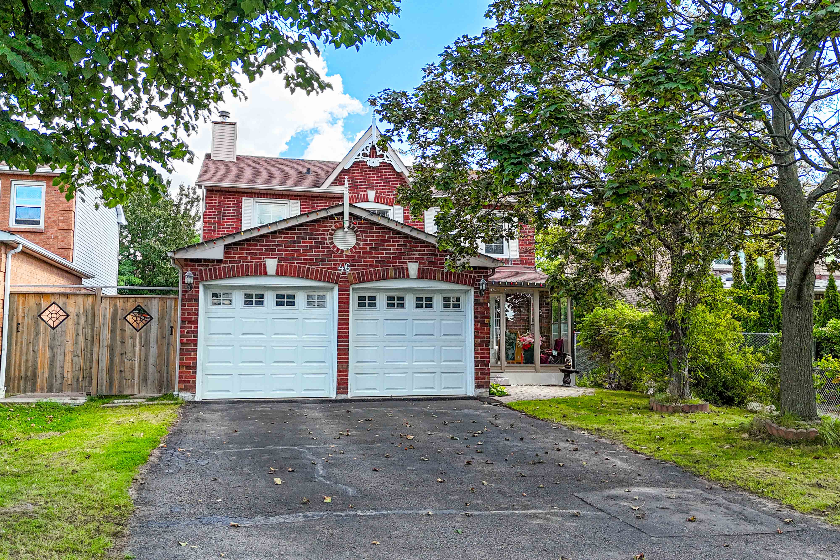
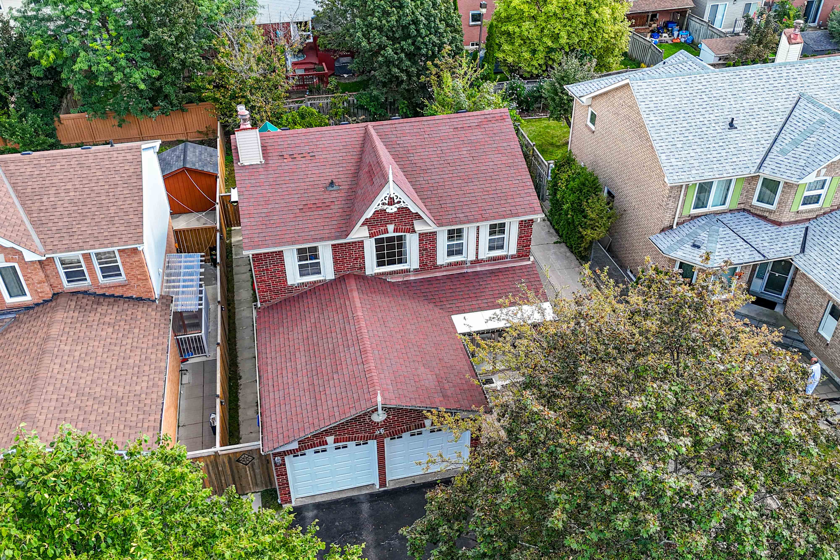
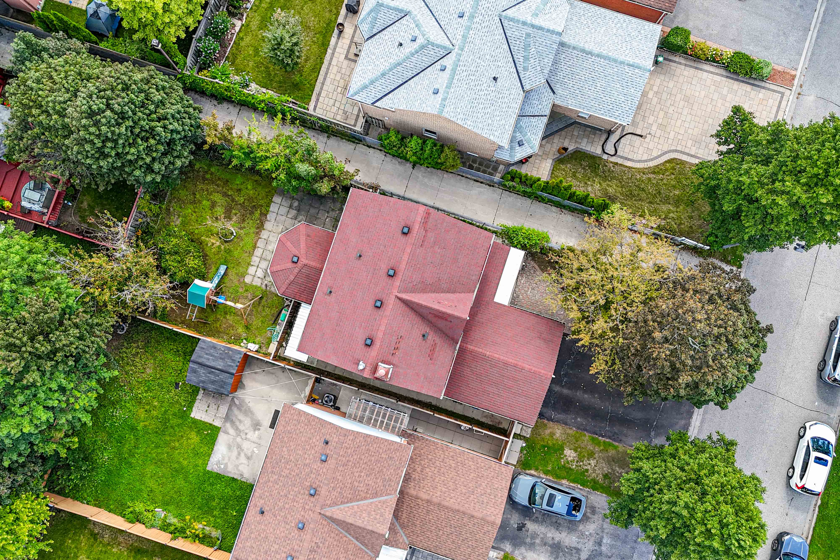
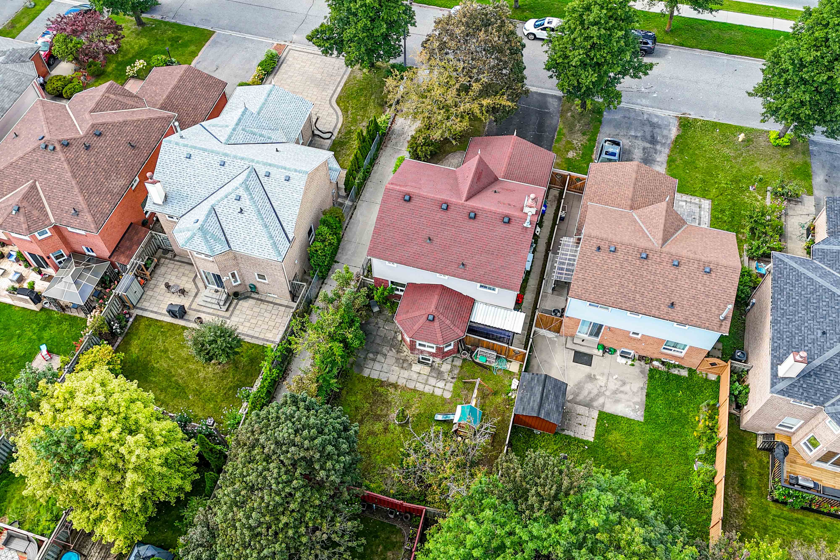
Video Walkthrough
Take a full video walkthrough of the main living space and home features.
Property Description
Lot & Layout
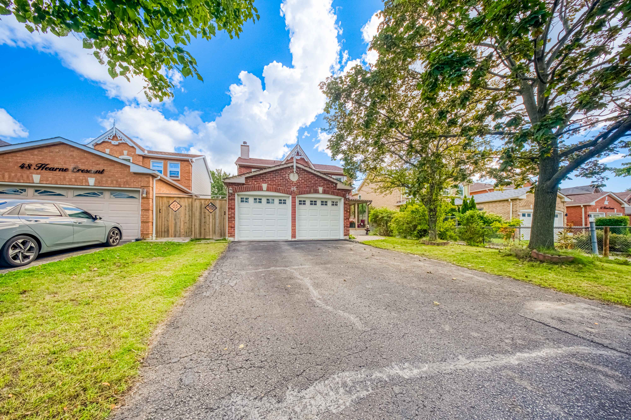
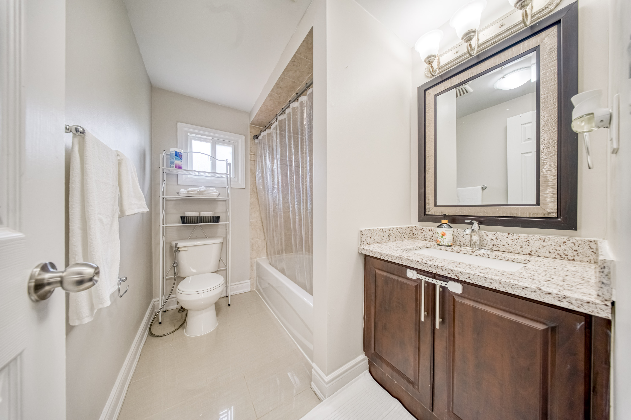
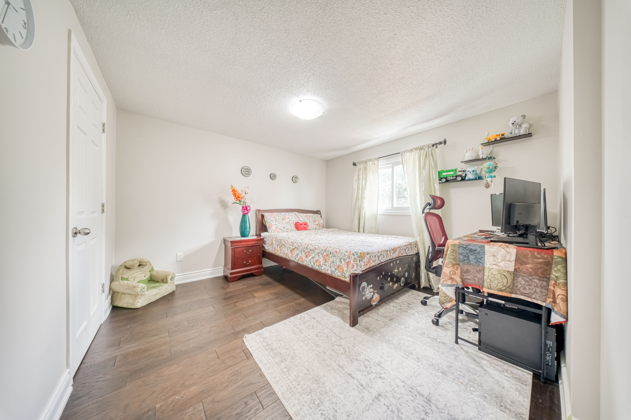
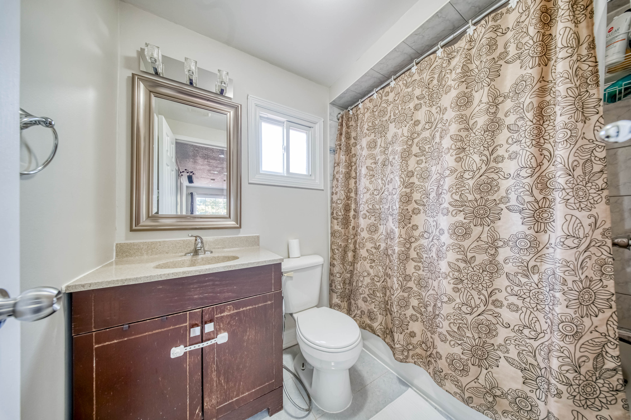
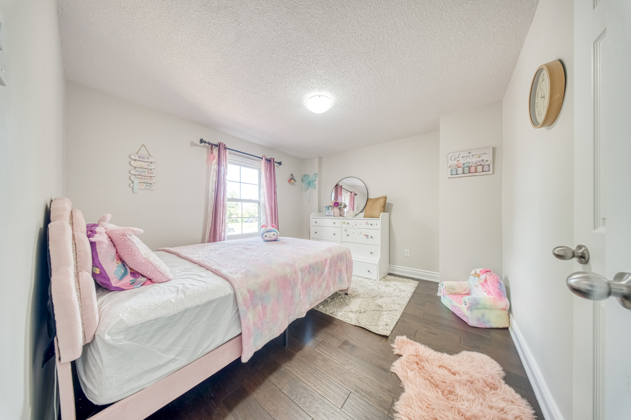
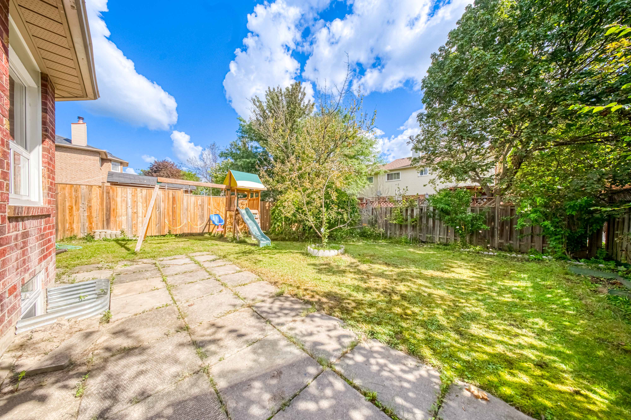
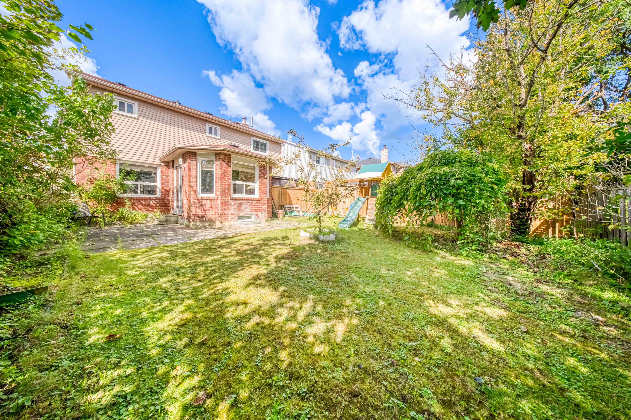
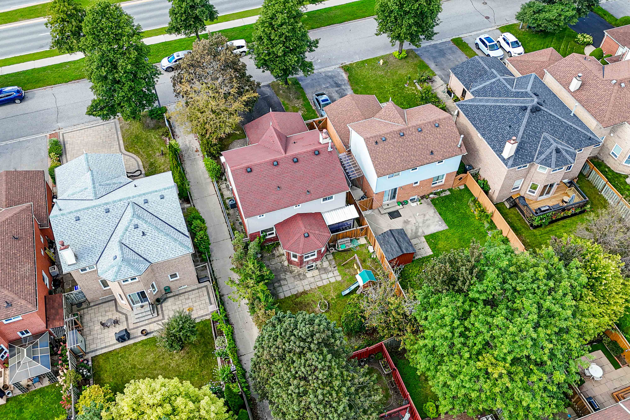
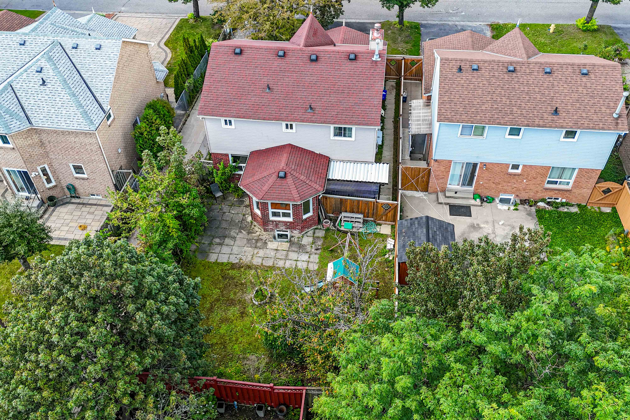
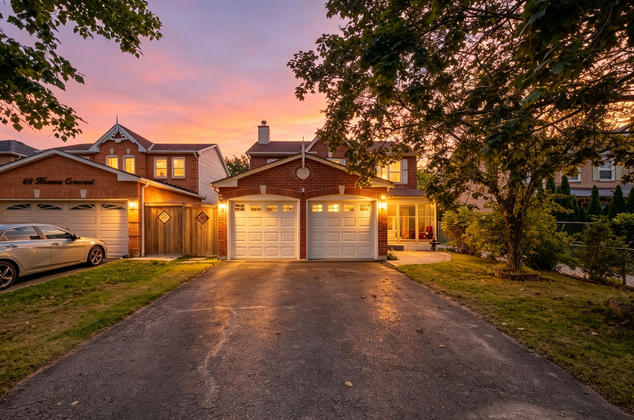
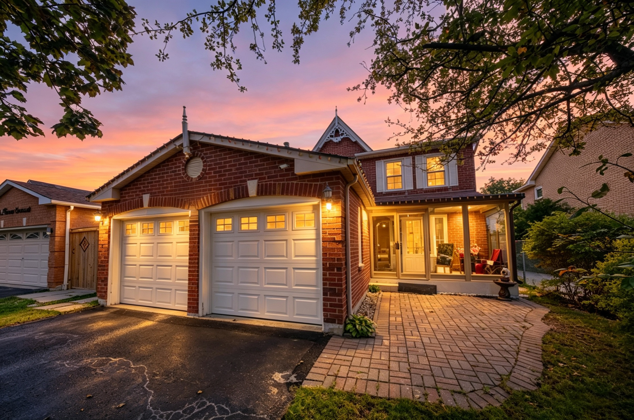
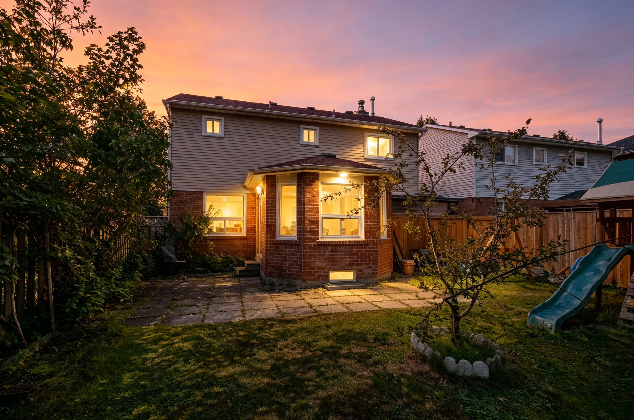
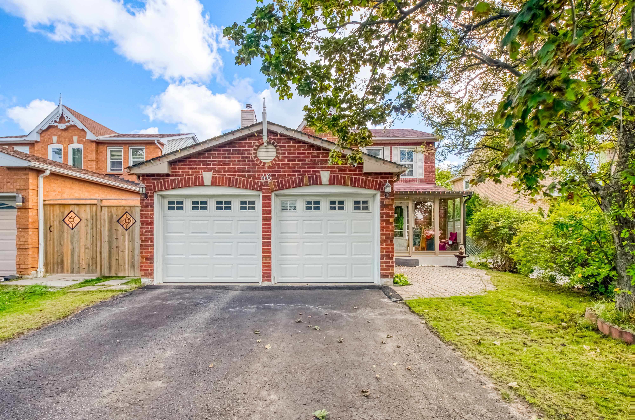
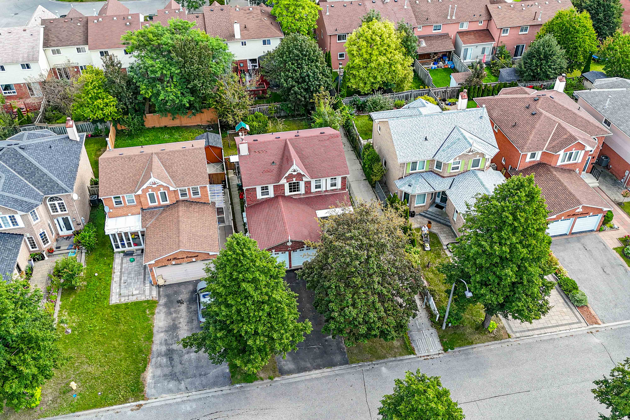
40 x 110 ft lot featuring ~1,754 sq. ft. above-grade space with 3 bedrooms & 2 full baths upstairs, plus a versatile finished basement.
Basement Potential
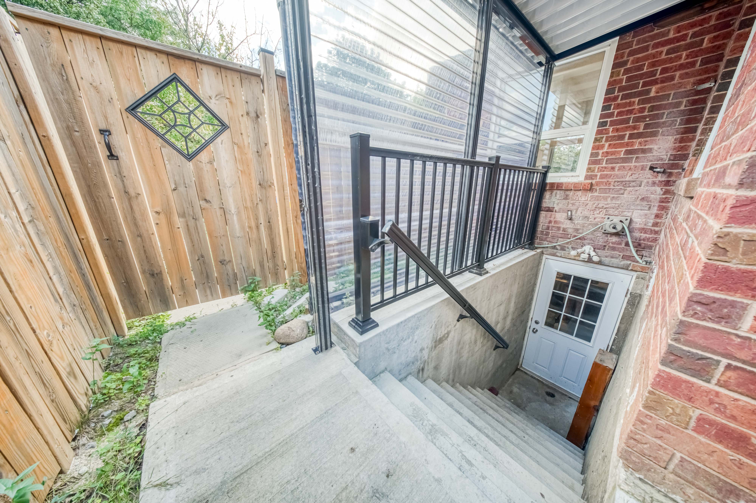
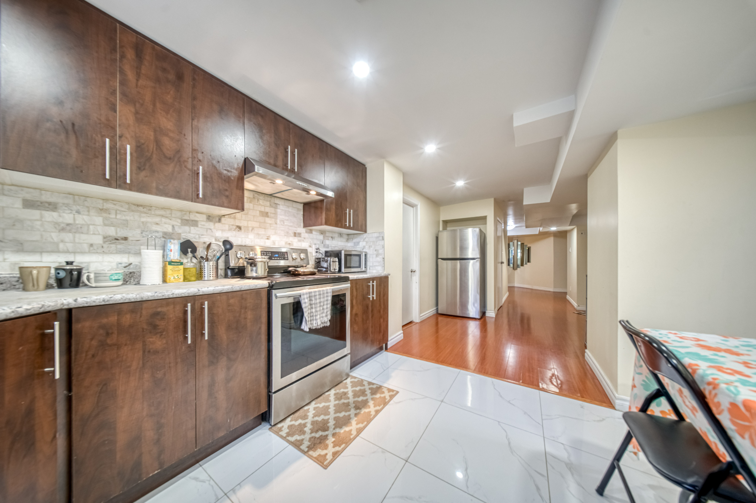
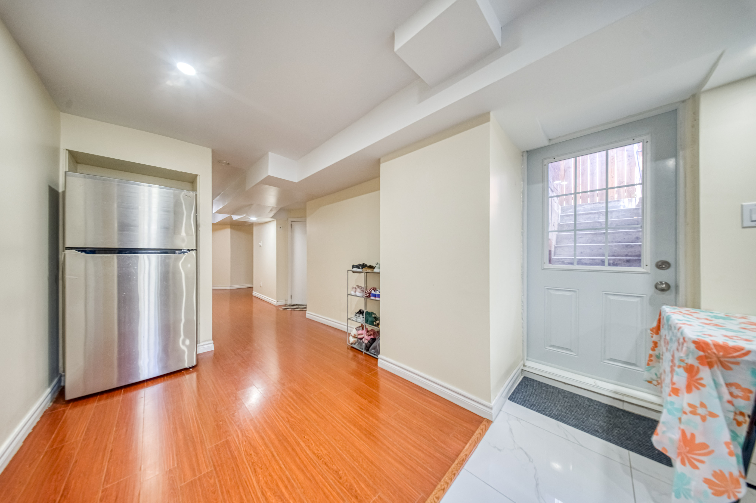
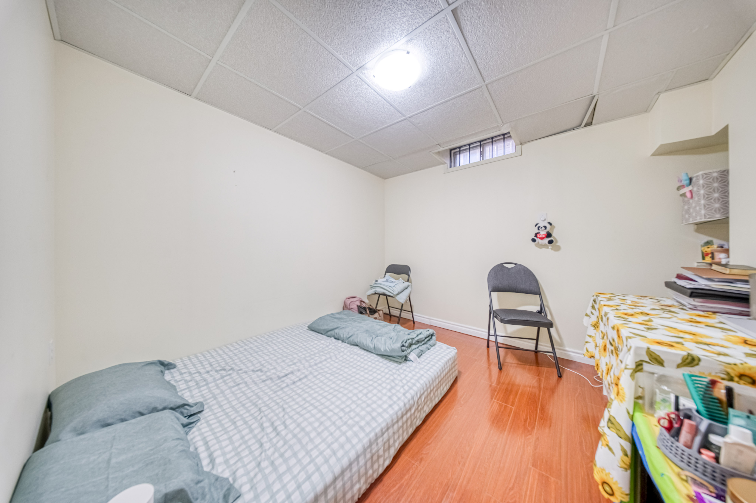
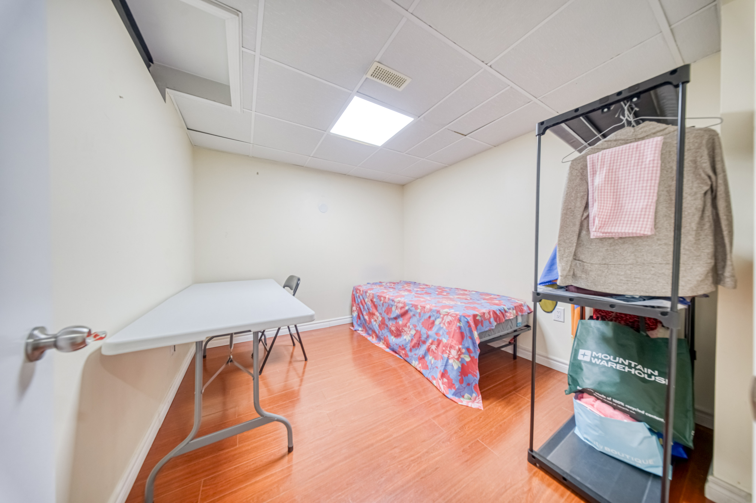
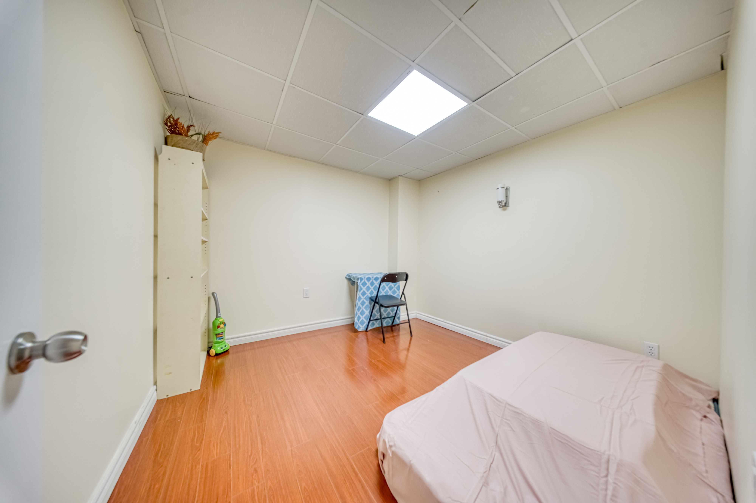
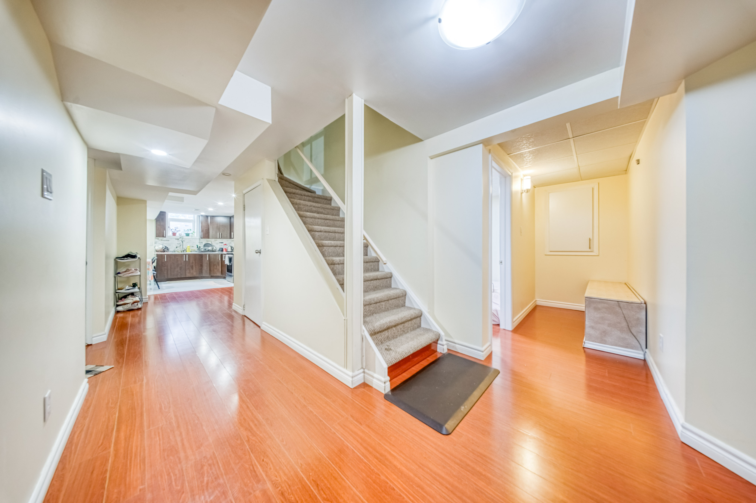
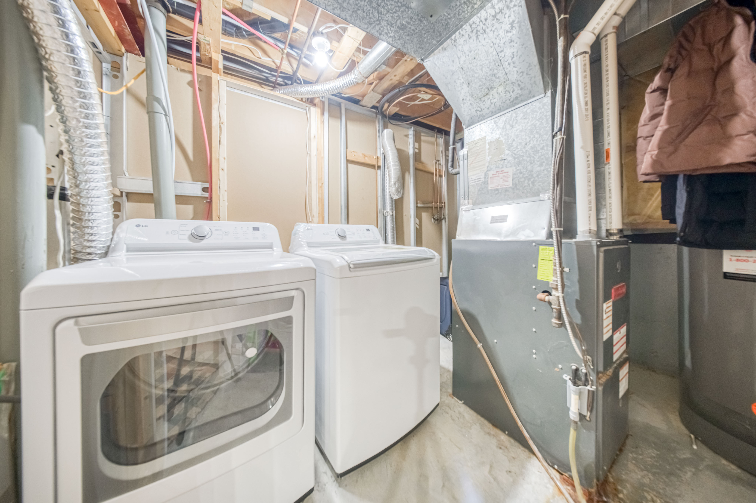
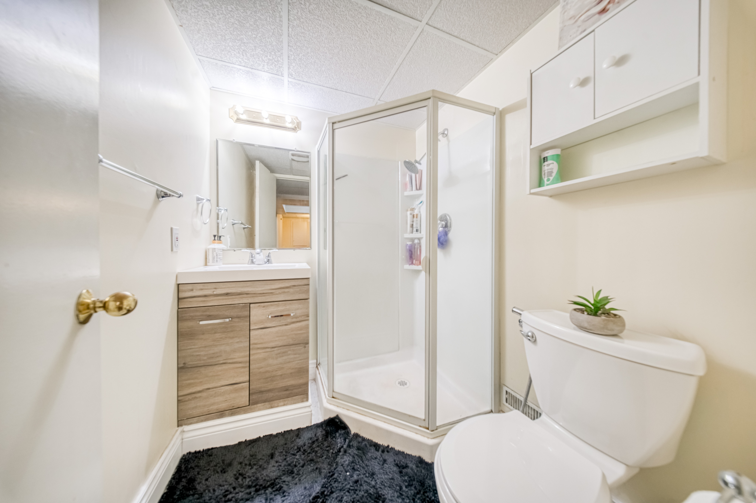
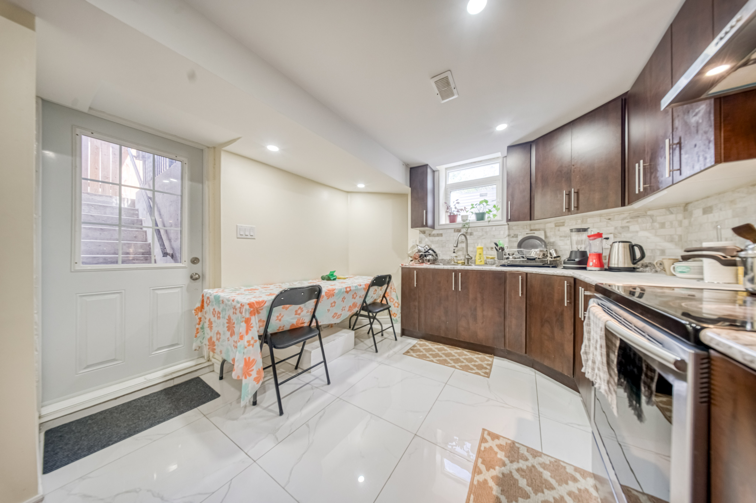
Finished basement with separate entrance, 3 rooms (used as bedrooms), full bathroom, kitchen & laundry for extended family or rental use.
Prime Location
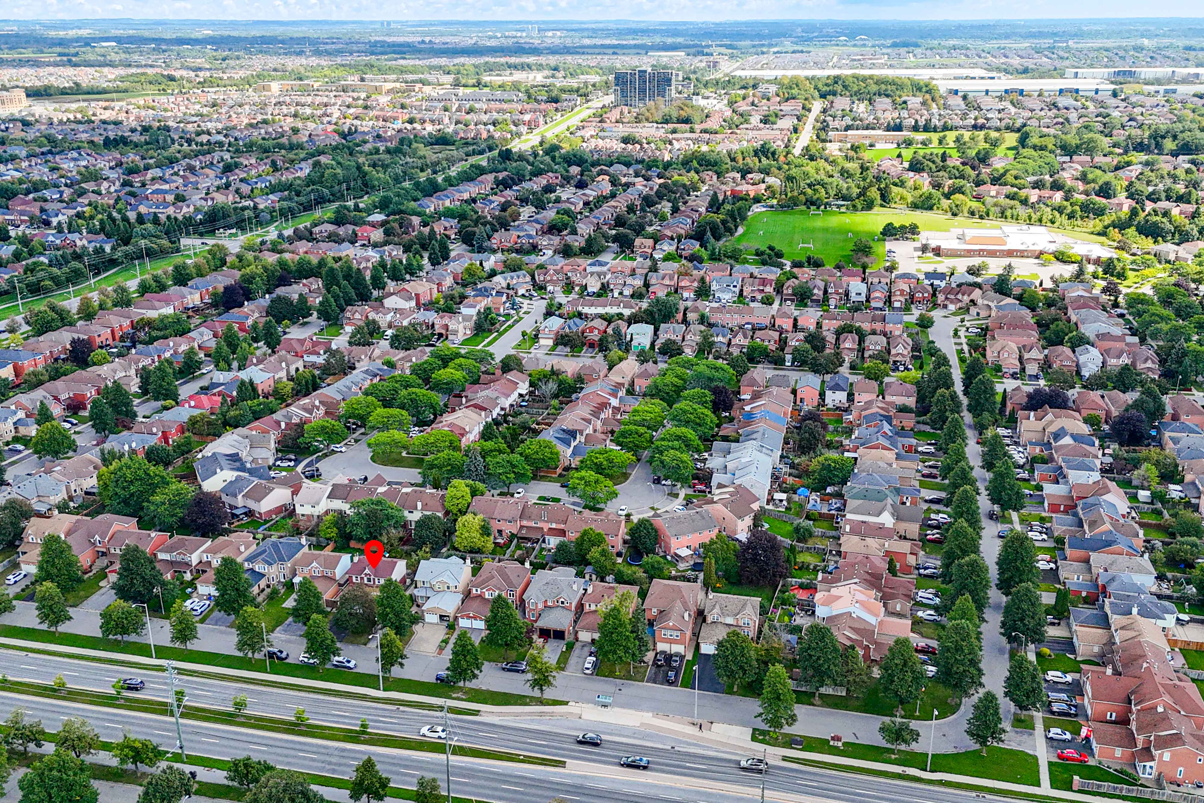
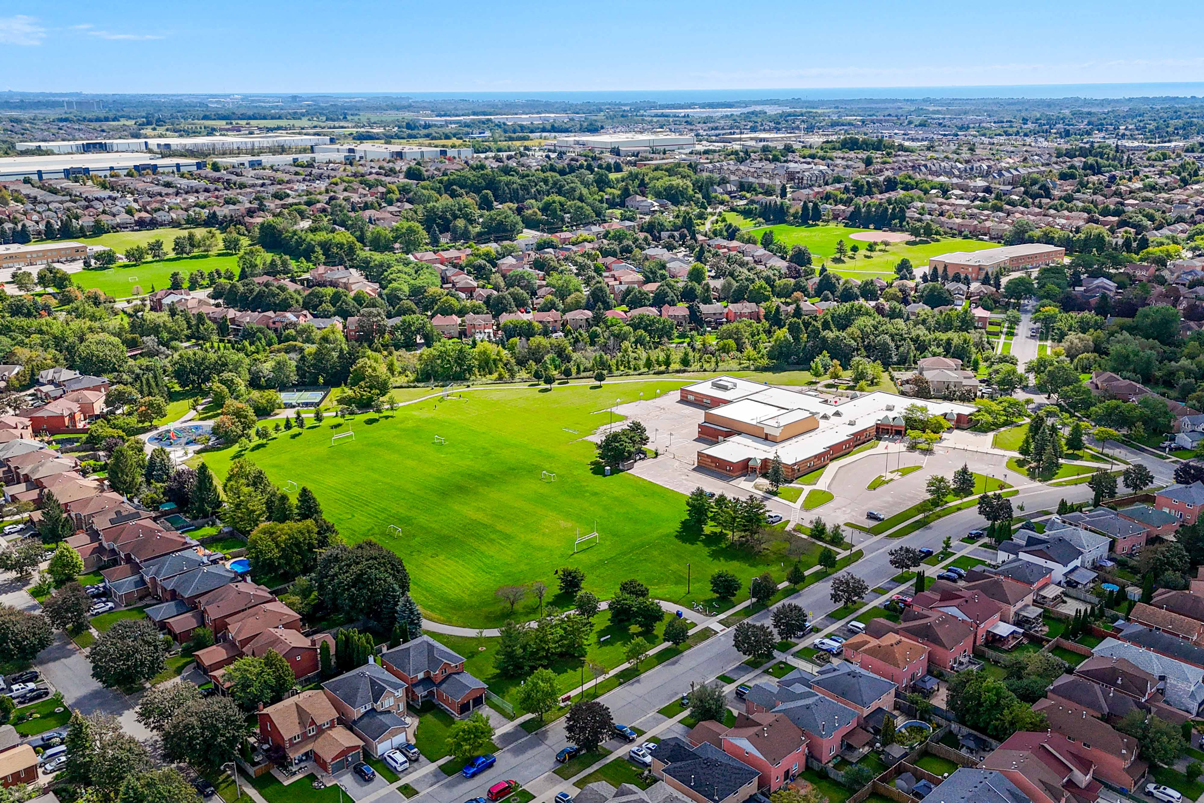
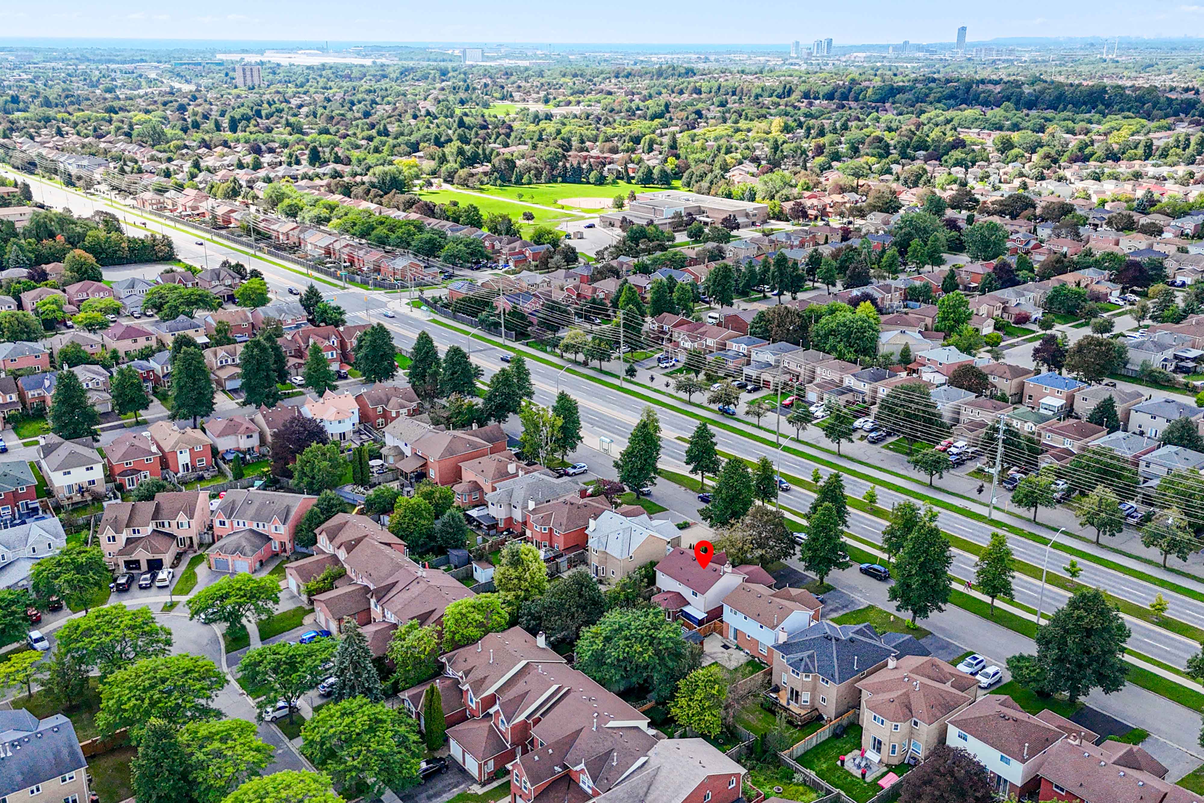
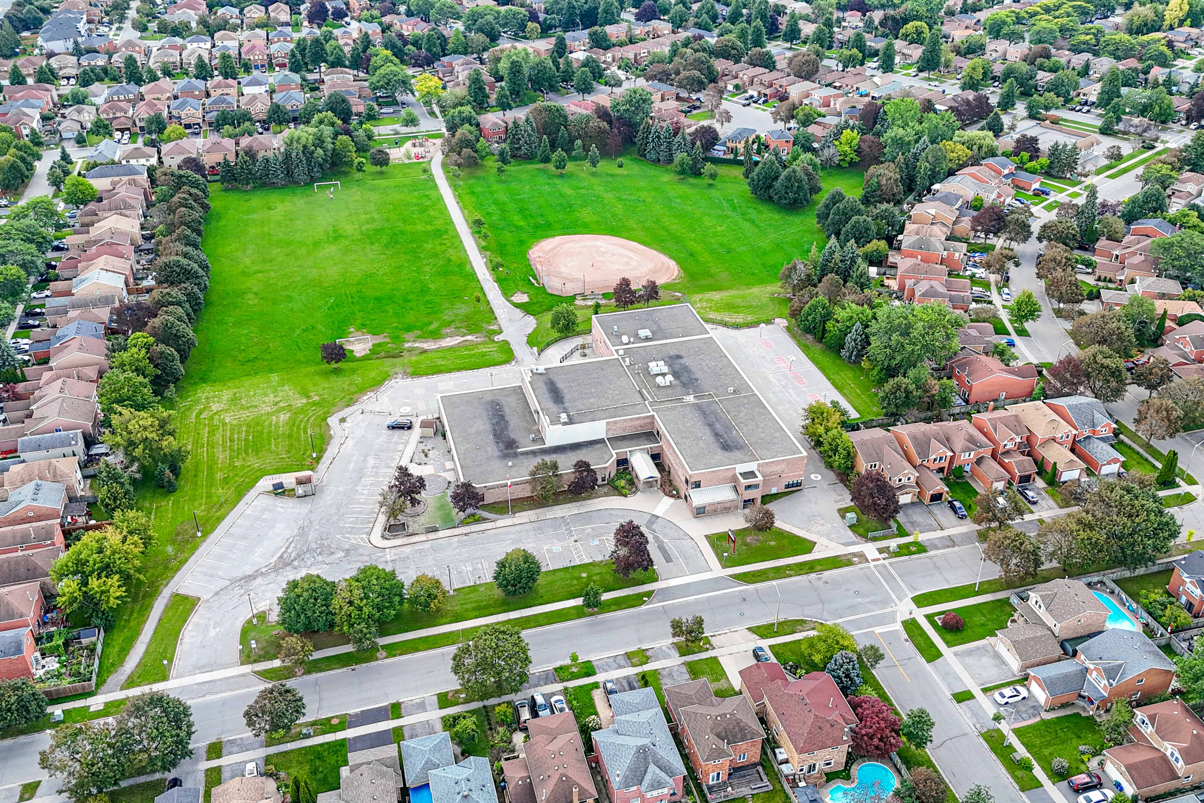
Transit directly in front, close to schools, shopping, and restaurants. Just a 10-minute drive to Ajax GO Station.
- Spacious 40 x 110 ft lot with approximately 1,754 sq. ft. of above-grade living space.
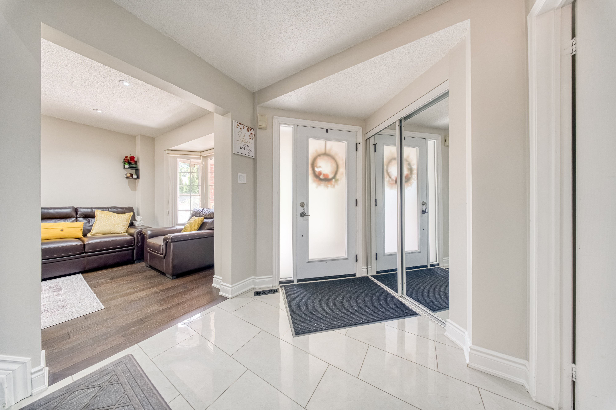
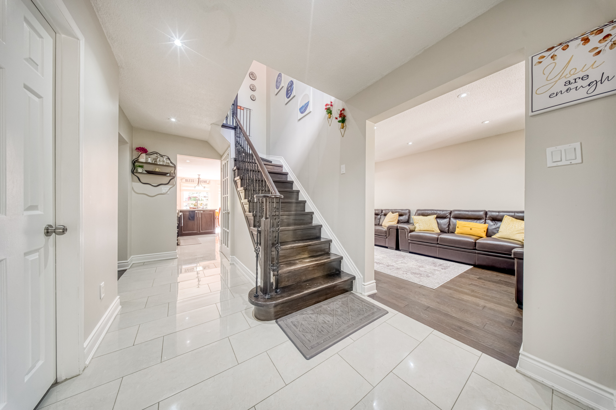
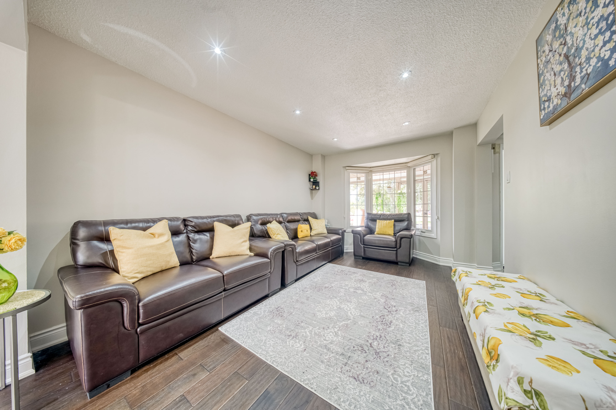
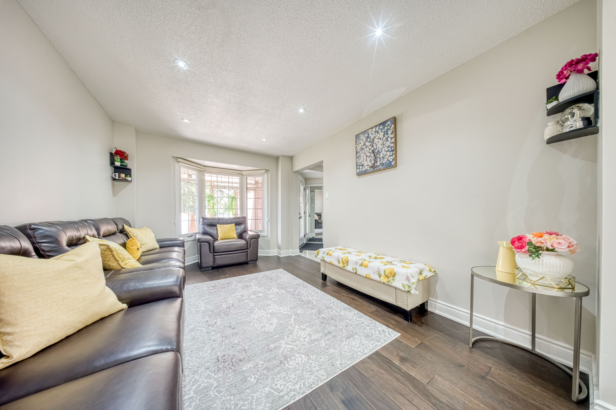
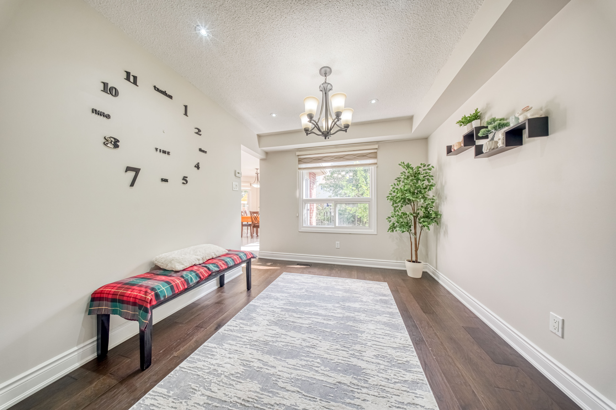
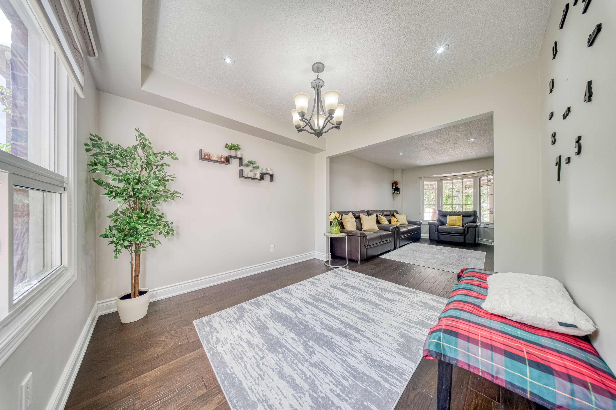
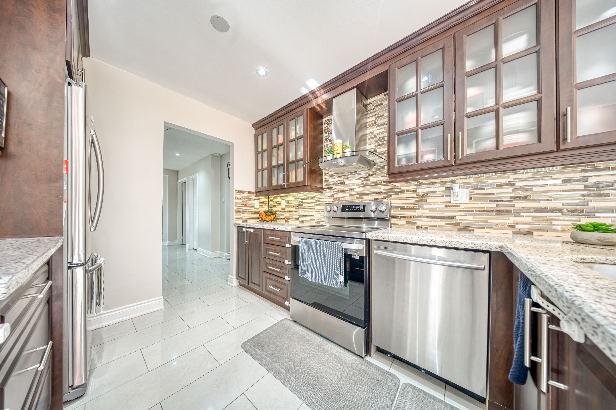
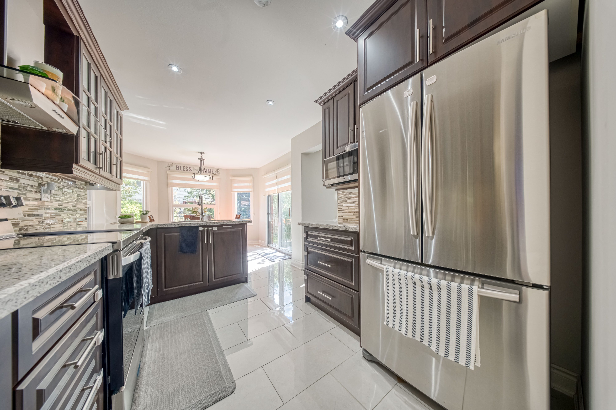
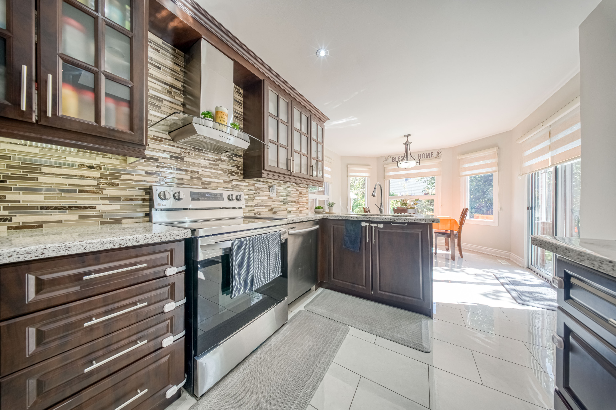
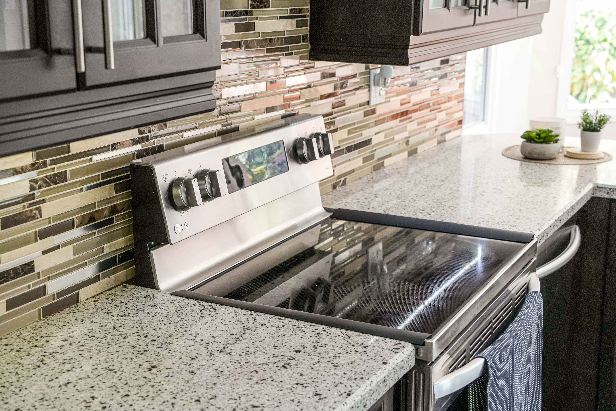
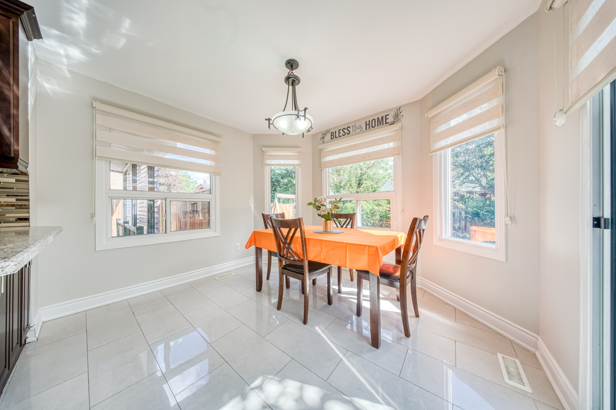
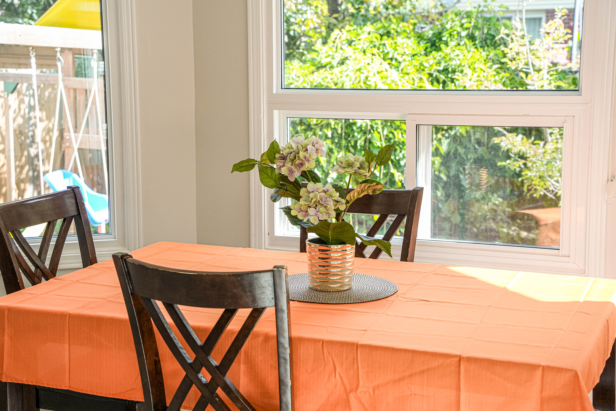
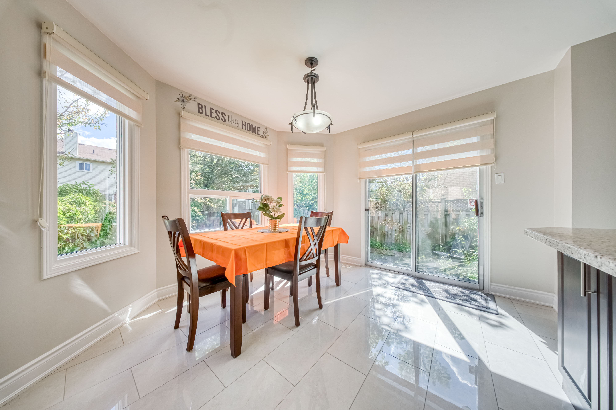
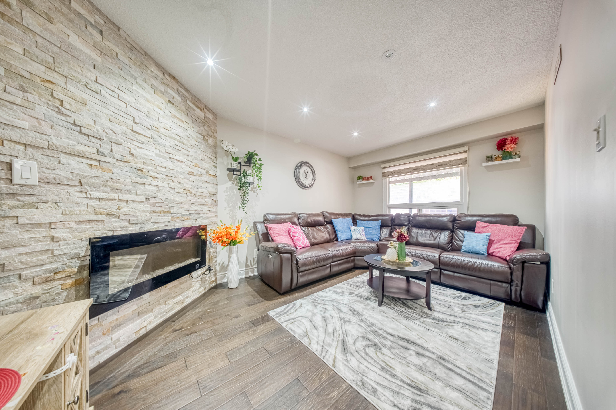
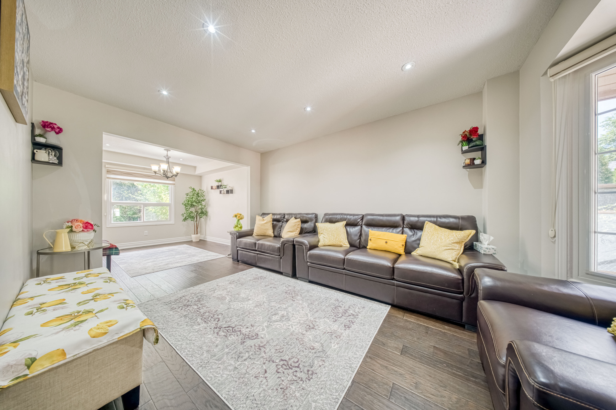
- Functional Main Floor Layout: Features separate living and dining rooms, a cozy family room, a convenient powder room, and a bright kitchen with a breakfast area.
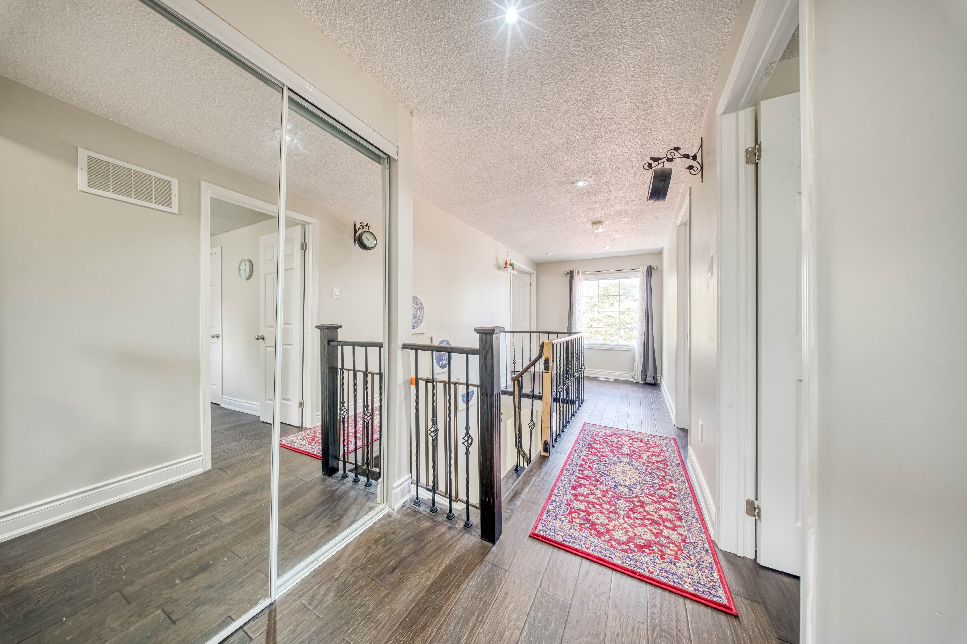
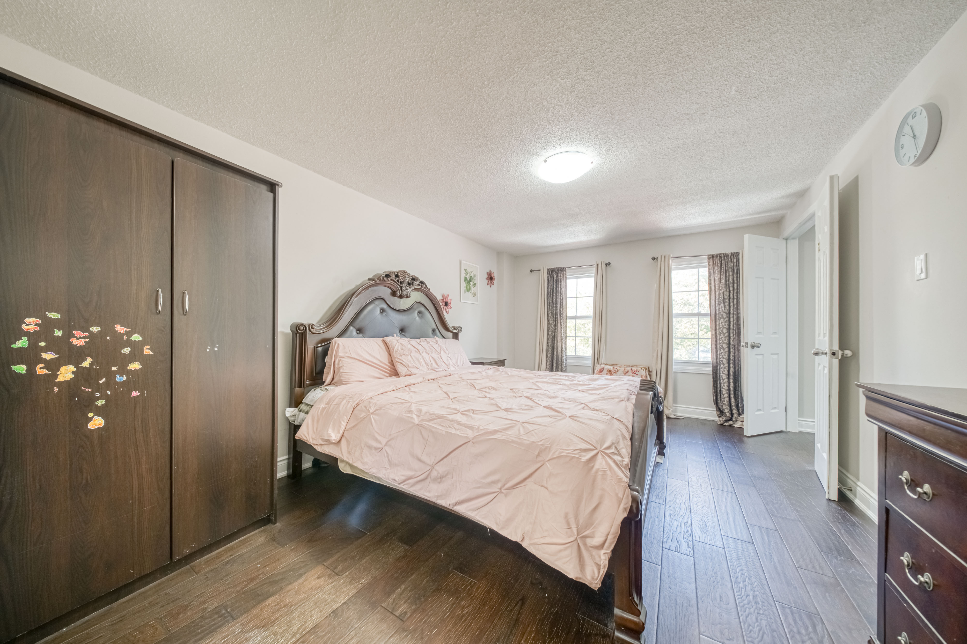
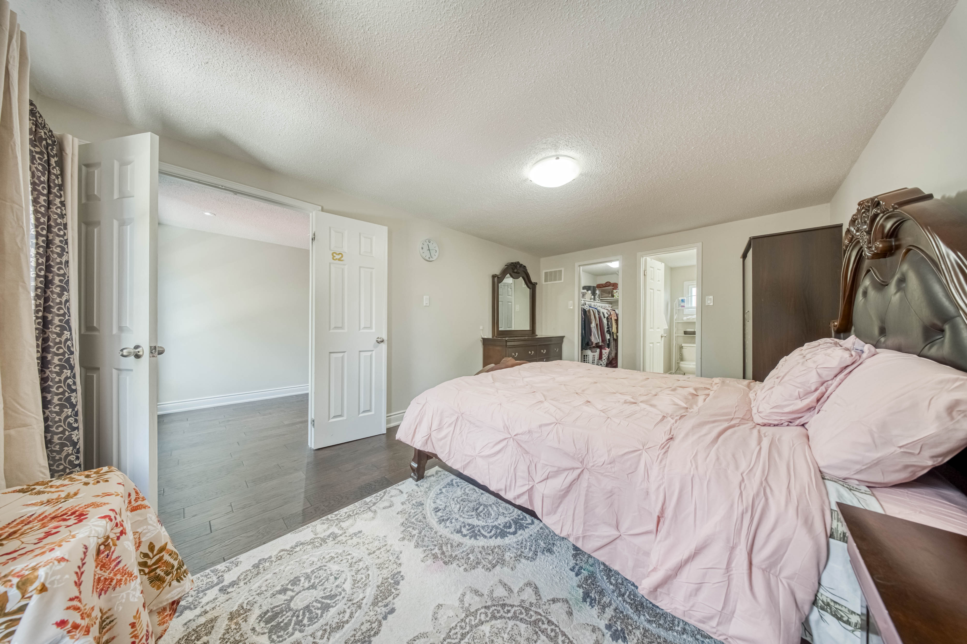
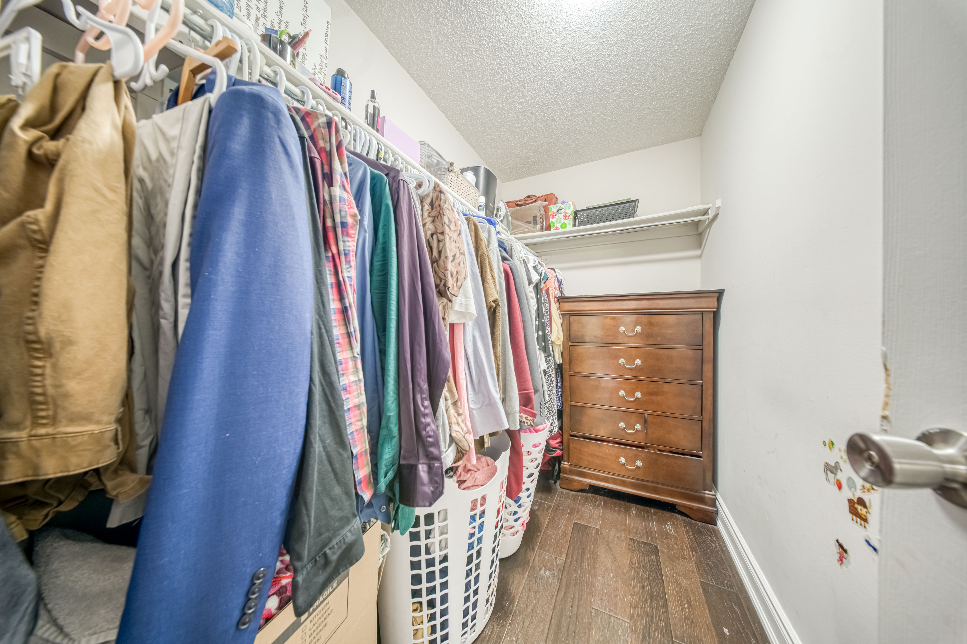
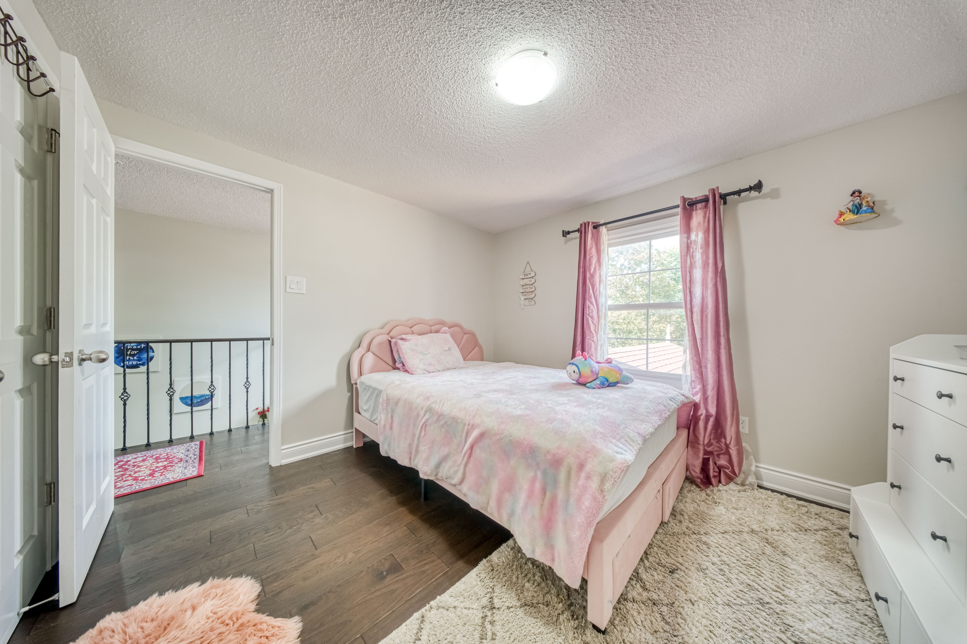
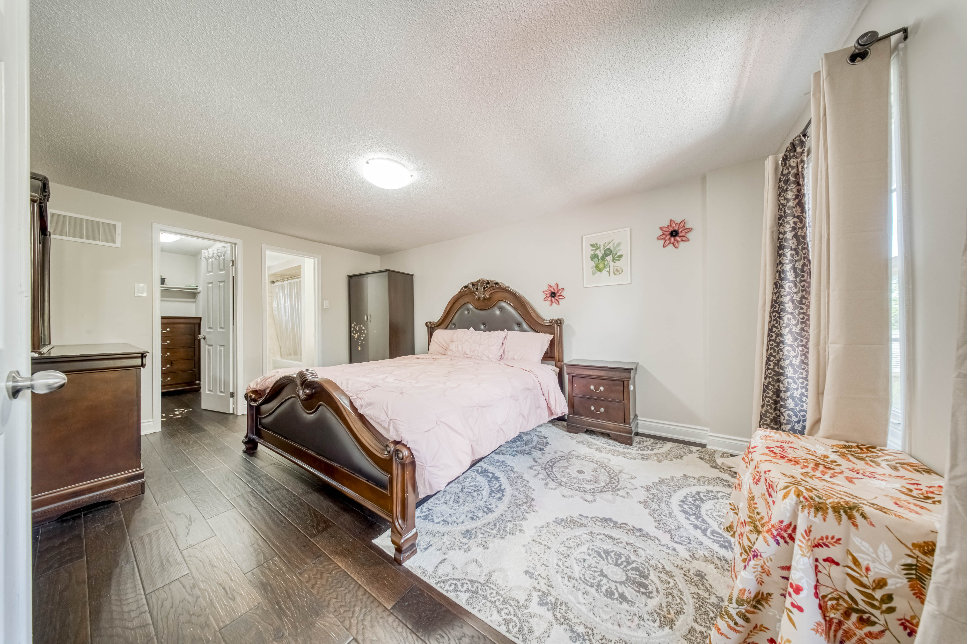
- Upper Level: Includes 3 well-sized bedrooms and 2 full bathrooms, including a private primary suite.
- Finished Basement Suite: Features a separate entrance, 3 rooms used as bedrooms, a full kitchen, a full bathroom, and laundry facilities.
- Recent Upgrades: Upgraded 200-amp electrical service (2023), basement washer & dryer (2023), and main-floor washer (2024).
Photo Gallery Chapters
58 Total PhotosExplore the property by browsing through the curated visual categories below. Click any section to launch the photo tour.
Book Your Appointment
Select an available date and time slot from the calendar below to schedule your property tour.
Contact the Listing Realtor
Have questions or want to schedule a viewing? Connect with us below.

Ratan Bhattacharya
Realtor, Century 21 Percy Fulton Ltd.